
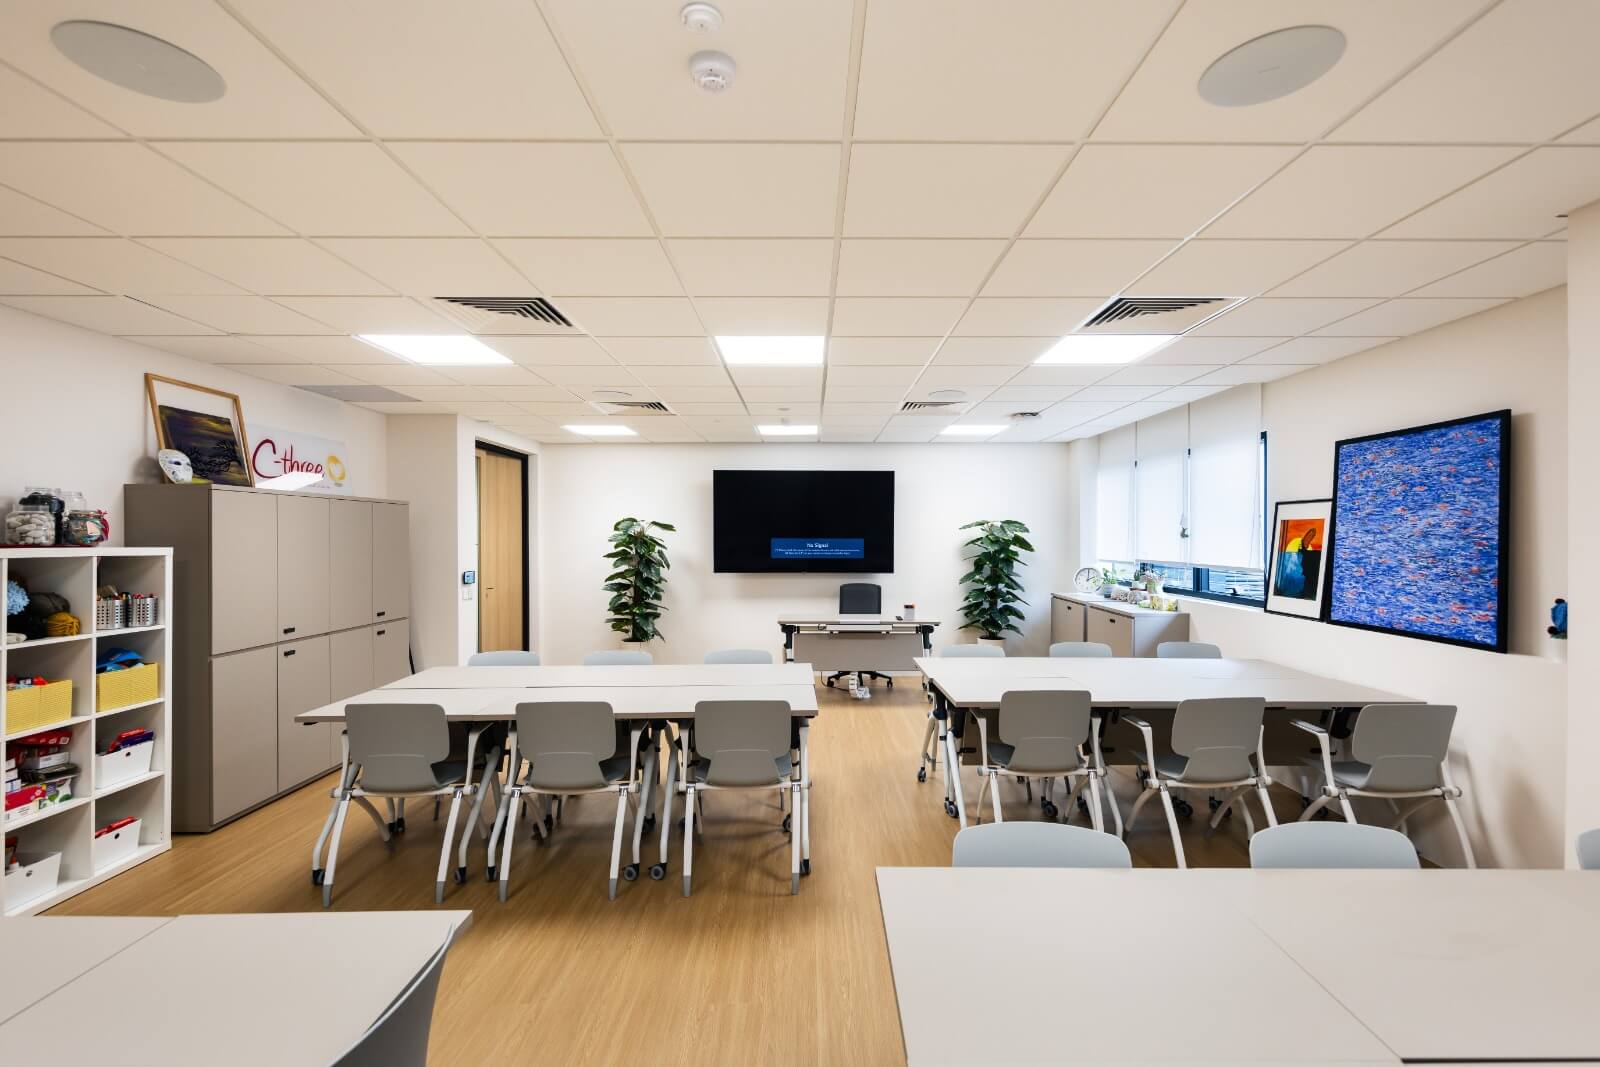
A well-designed office does more than create an attractive environment. It influences how employees work, collaborate, communicate, welcome clients, and experience the organisation every day. Therefore, office interior design in Singapore has become an important consideration for businesses looking to create workplaces that support both operational needs and company identity.
Singapore offices often need to make thoughtful use of available floor space while accommodating different work activities. At the same time, businesses increasingly consider employee comfort, technology, sustainability, flexibility, and brand representation when developing their workplaces.
Effective workplace design begins with understanding the organisation rather than starting with a particular colour scheme or furniture style. Different businesses have different workflows, team structures, client requirements, and workplace cultures. Consequently, an office should reflect how the organisation actually operates.
For example, a company with frequent client meetings may require welcoming reception areas and well-equipped meeting rooms. In contrast, a technology company with collaborative teams may need more breakout areas, project zones, and informal spaces.
At the same time, employees need environments where they can concentrate without unnecessary distractions. Therefore, an effective workplace usually balances collaboration with privacy, social interaction with focused work, and visual appeal with everyday practicality.
Modern Office Interior Design Singapore is increasingly focused on creating flexible workplaces rather than simply producing minimalist interiors. Modern offices can incorporate open work areas, private rooms, meeting spaces, breakout zones, collaboration areas, pantry facilities, and technology-enabled spaces.
However, modern design does not necessarily mean following every current trend. Instead, the design should support the organisation’s long-term requirements. A visually impressive office may become inconvenient if it lacks adequate storage, meeting capacity, acoustic control, or appropriate circulation.
Moreover, natural light, greenery, comfortable furniture, suitable lighting, and thoughtful material selection can contribute to a more pleasant working environment. Singapore’s Building and Construction Authority has highlighted daylighting, glare control, air-conditioning efficiency, noise mitigation, active workplace elements, and biophilia as considerations in healthier workplace design.
Corporate Office Interior Design Singapore needs to combine professional presentation with the practical demands of daily business operations. The workplace may serve employees, clients, partners, suppliers, and visitors, so different areas often need different design treatments.
Reception areas can communicate the company’s identity as soon as visitors enter. Meeting rooms can provide suitable environments for presentations and confidential discussions, while workstations need to support employees throughout the working day.
Brand identity can also be incorporated through colours, materials, graphics, signage, furniture selections, and architectural features. Nevertheless, branding should remain balanced. An effective corporate interior should feel distinctive without compromising usability.
Office Space Planning Singapore is one of the most important stages of a workplace project because it determines how available floor area will be organised.
A well-planned office also reduces unnecessary movement. For instance, departments that regularly collaborate may benefit from appropriate proximity, while quieter work areas can be separated from high-traffic zones.
Furthermore, planning should consider flexibility. Businesses can change considerably over time, so an office that can accommodate team expansion, departmental changes, or different working patterns can provide greater long-term value.
Productivity is influenced by many factors, and interior design is only one part of the equation. Nevertheless, the physical workplace can make everyday tasks easier or more difficult.
An office with suitable lighting, comfortable workstations, appropriate acoustics, clear circulation, and accessible meeting facilities can remove some common sources of workplace friction. Meanwhile, providing different types of spaces allows employees to select environments suited to different activities.
For example, focused tasks may require quiet areas, while brainstorming sessions may benefit from collaborative spaces. Therefore, rather than creating one uniform workplace, businesses can provide a variety of environments that support different working styles.
Health and wellbeing are also increasingly relevant to workplace design. Singapore’s BCA-HPB Green Mark for Healthier Workplaces framework considers areas including indoor environmental quality, sustainable office design, energy and resource efficiency, and workplace health.
A coordinated process can help reduce communication gaps between different project parties. Instead of treating design, budgeting, technical development, and construction as completely separate activities, an integrated approach can connect these stages.
This becomes particularly important when an office project has a strict relocation deadline or requires substantial renovation work.
Visual design often receives the most attention, but less visible elements can have a significant impact on how a workplace performs.
Lighting, for instance, needs to support different activities while maintaining visual comfort. Natural daylight can be valuable, but designers may also need to consider glare and artificial lighting requirements. Singapore office projects have demonstrated how daylight sensors and lighting controls can help reduce unnecessary artificial lighting.
Acoustics are equally important. Open offices can encourage communication, but excessive noise can make concentration difficult. Therefore, meeting rooms, acoustic materials, partitions, quiet zones, and spatial separation may all contribute to a more balanced workplace.
Workplaces need to support more than individual desk work. Employees may move between meetings, focused tasks, collaborative projects, presentations, informal conversations, and virtual calls throughout the day.
Consequently, flexible office design can incorporate a mixture of spaces rather than relying exclusively on fixed workstations. Small meeting rooms, collaboration zones, phone booths, lounges, and informal discussion areas can provide alternatives to traditional conference rooms.
Flexibility also helps businesses respond to changing requirements. As teams grow or work patterns change, a workplace with adaptable layouts can be easier to modify than a highly rigid environment.
However, flexibility should still be planned carefully. Too many open areas without adequate privacy or acoustic treatment can create new problems. The objective is therefore to achieve the right balance for the organisation.
Nevertheless, corporate identity should not override functionality. The strongest workplace concepts usually connect visual identity with practical requirements so that the space feels authentic while remaining comfortable and efficient.
Sustainability is becoming an increasingly relevant part of workplace development. Businesses can consider energy consumption, lighting efficiency, material selection, indoor environmental quality, water use, and the long-term durability of finishes.
Singapore’s BCA has documented office and workplace projects incorporating features such as energy-efficient lighting, daylighting, greenery, sustainable materials, active workplace elements, and improved indoor environmental conditions.
Therefore, sustainability does not have to be treated as a separate design feature. It can be integrated into decisions about lighting, layout, materials, technology, and daily workplace use.
Office design projects involve multiple decisions, so preparation can make the process more efficient. Businesses should first establish their practical requirements and understand how employees currently use the space.
The project brief should consider factors such as workforce size, departments, meeting requirements, storage, technology, visitor needs, branding, amenities, budget, and completion timeline.
It is also useful to identify future requirements. Designing only for today’s headcount may create problems if the business expects substantial growth. Similarly, choosing a layout without considering future flexibility can make later changes more expensive.
Finally, businesses should establish a realistic budget and communicate it clearly to the design team. A strong designer can then develop solutions that balance appearance, functionality, quality, and cost.
The company focuses on workplace environments that connect functionality, brand identity, productivity, and business requirements. Its published approach emphasises tailored workplace design rather than applying one standard concept to every organisation.
A successful office should remain useful after the initial excitement of moving into a newly renovated space has disappeared. Therefore, businesses should look beyond immediate visual impact and consider how the workplace will perform over several years.
Office interior design in Singapore plays an important role in creating workplaces that support productivity, comfort, collaboration, and a strong professional identity. A thoughtfully planned office can also help businesses make better use of their available space while adapting to changing workplace requirements.
It involves planning and designing workplace interiors to improve functionality, employee experience, corporate identity, and efficient use of space.
A professional designer can combine aesthetics, functionality, space planning, technical requirements, budgeting, and project coordination.