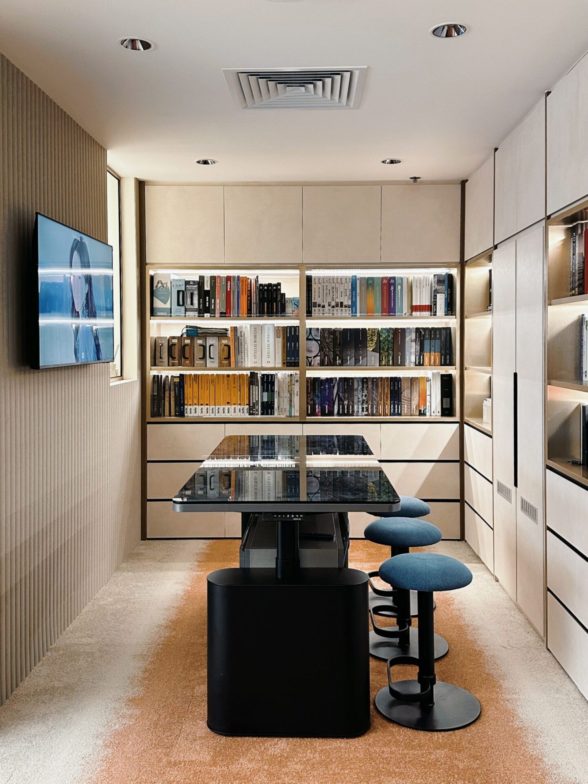
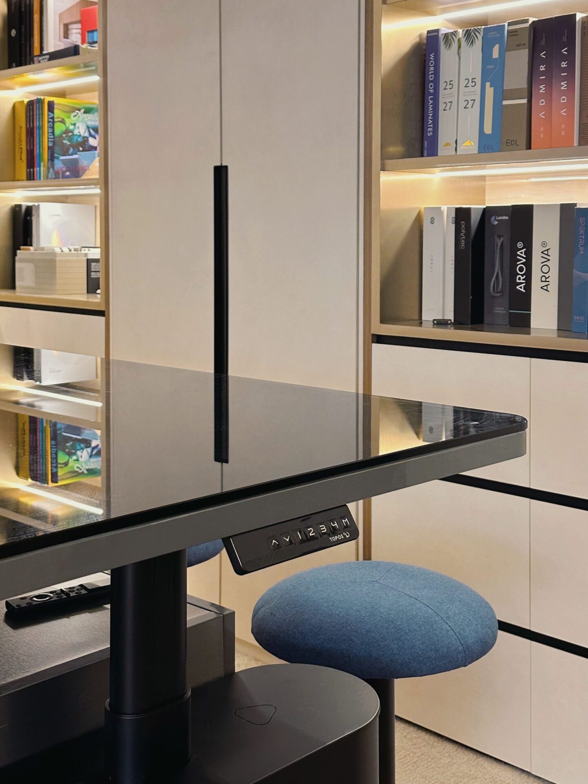
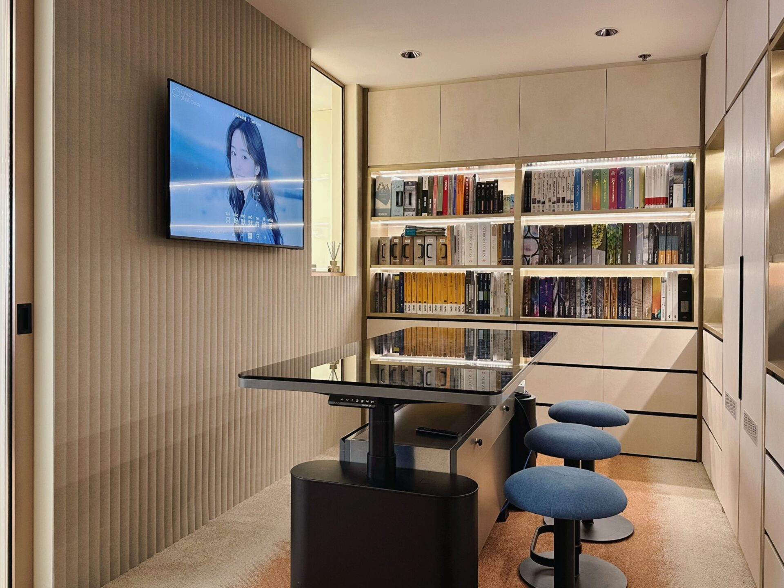
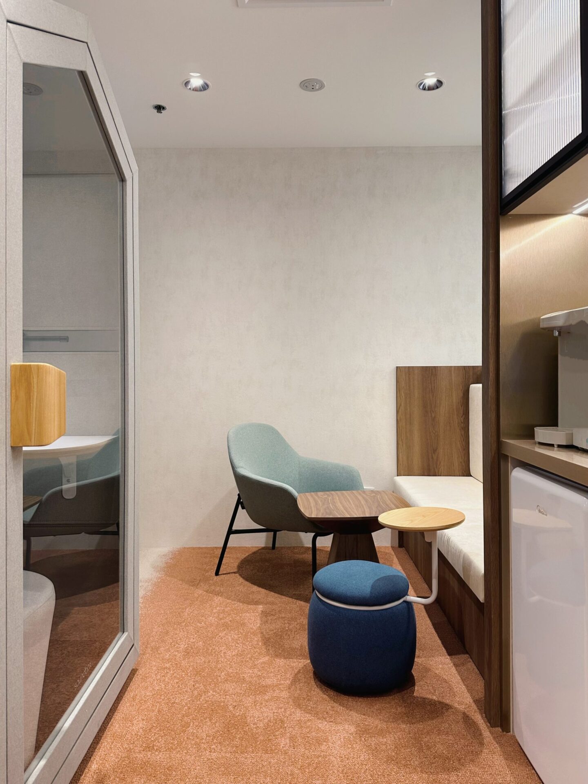
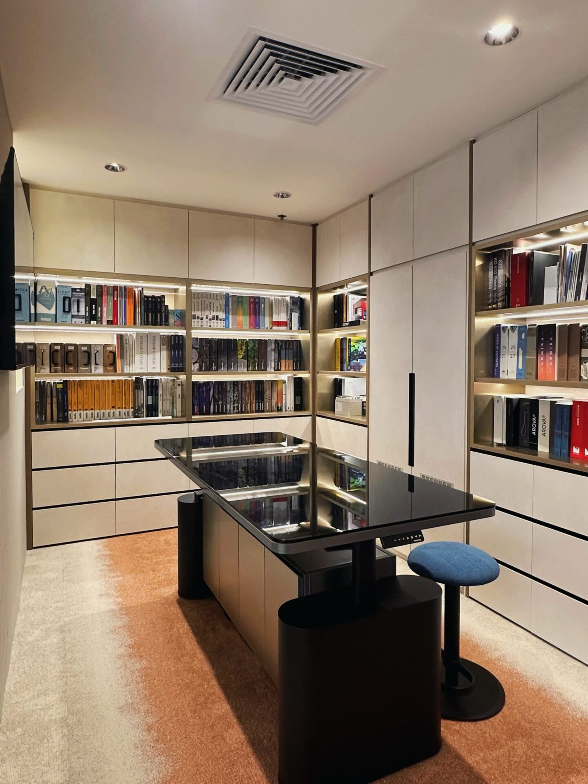
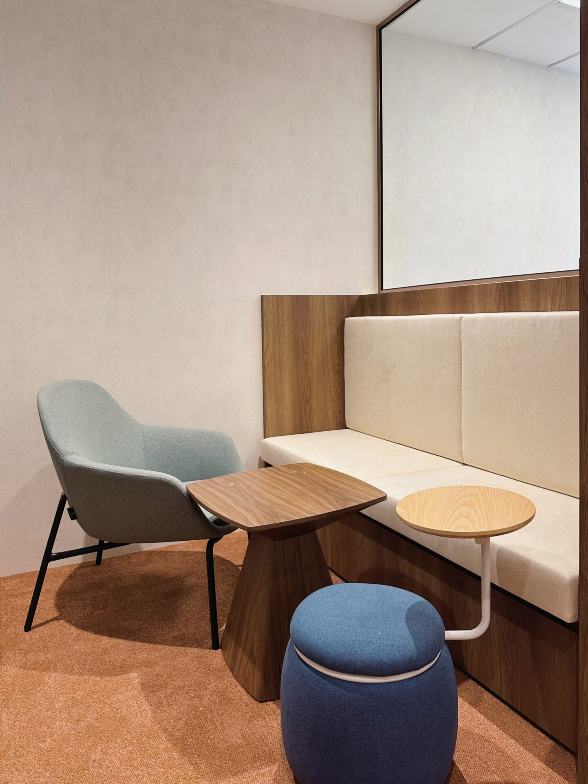
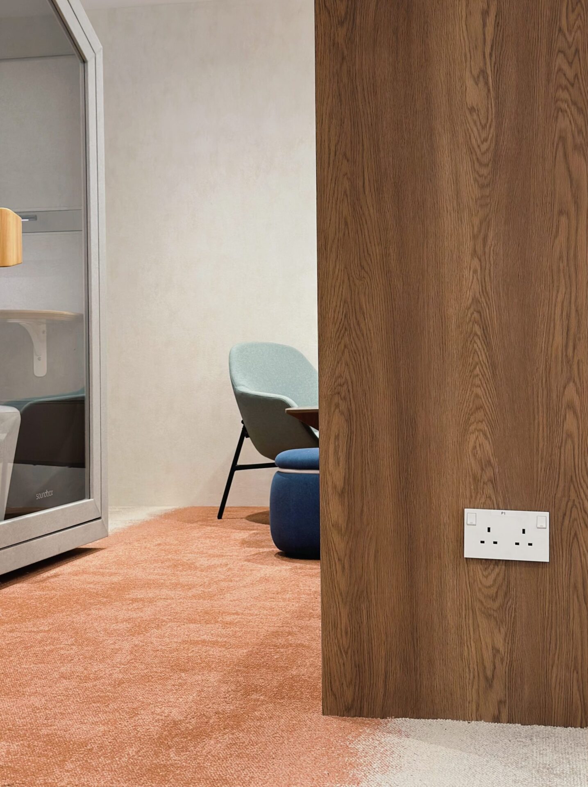
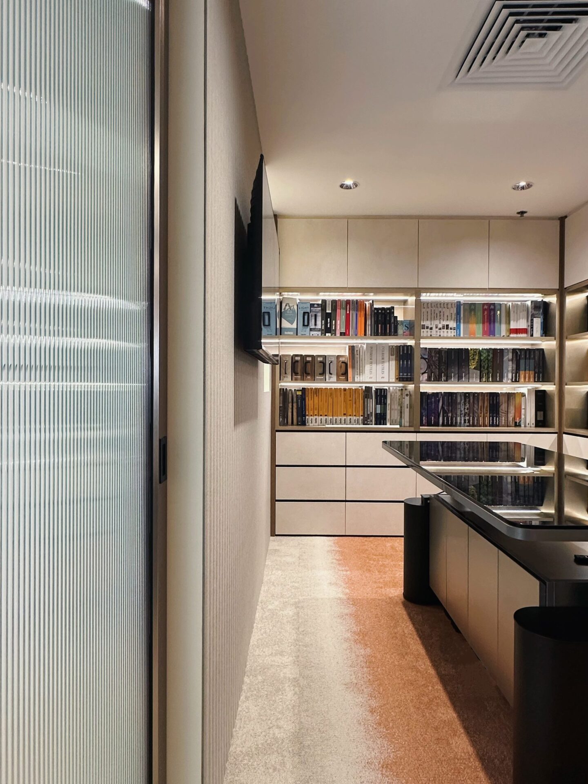
Aspacio’s new office renovation at OG Albert Complex creates a practical hybrid workspace with workstations, a director room, meeting area, pantry, material library, bench seating, and storage areas. The project includes space planning, electrical works, ceiling, flooring, wall finishes, partitions, doors, and customised joinery to support daily office operations and collaboration.
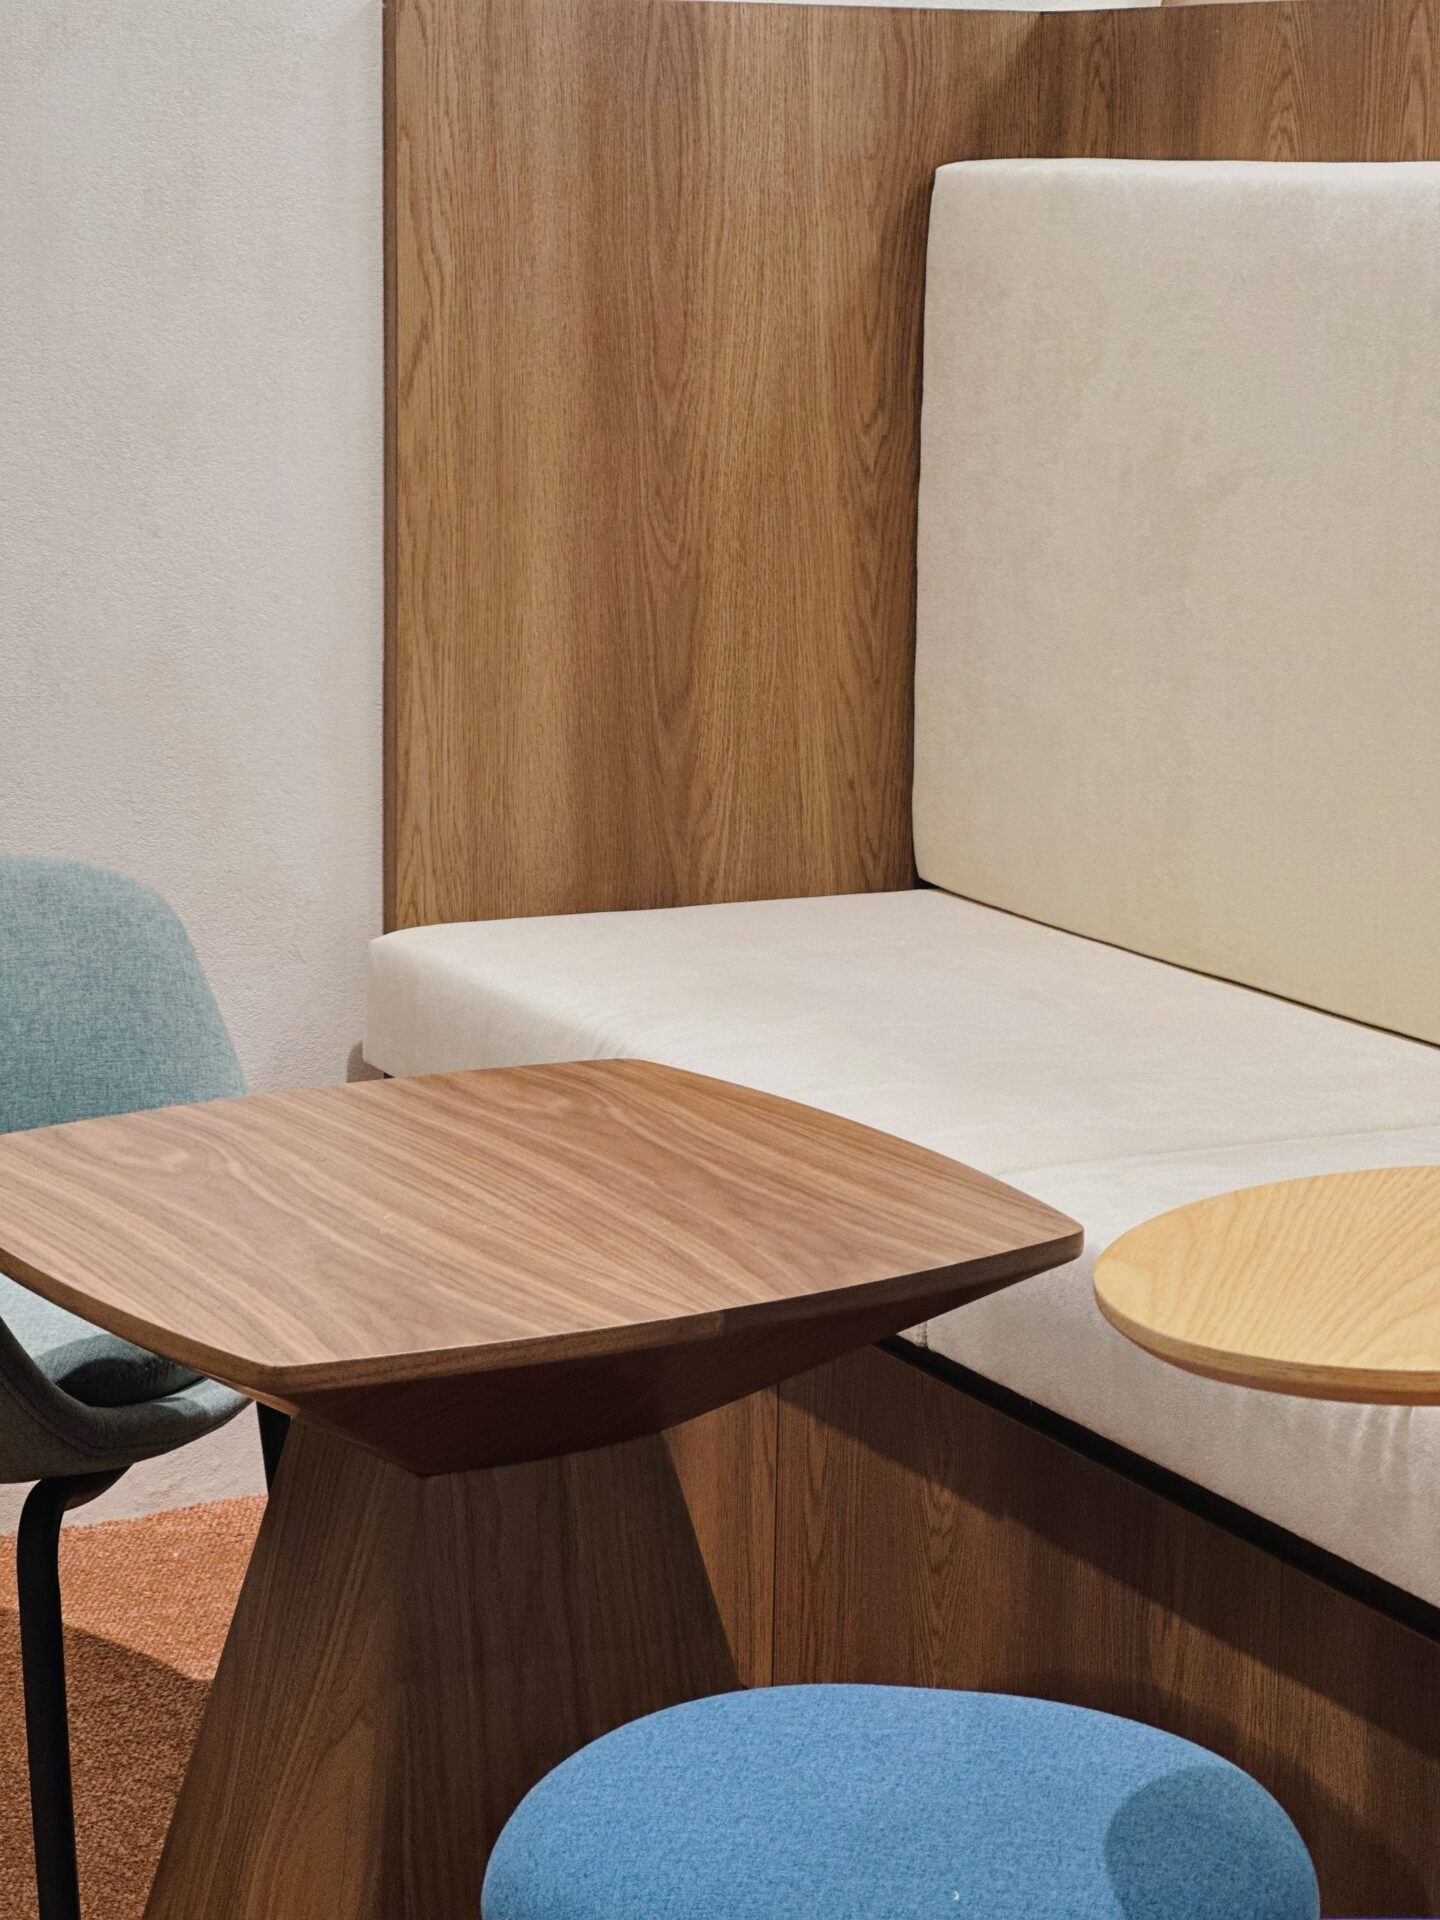
The space greets us with an inviting warmth, thanks to its combination of natural elements—wooden textures, leafy greens, and soft, earthy tones—that flow effortlessly into the bold vibrancy of retro-vintage style. The furniture, with its smooth curves and iconic mid-century lines, evokes a sense of nostalgia while being rooted in the present. Color accents infuse the space with an energetic pop, offering a playful contrast to the grounded, natural materials.