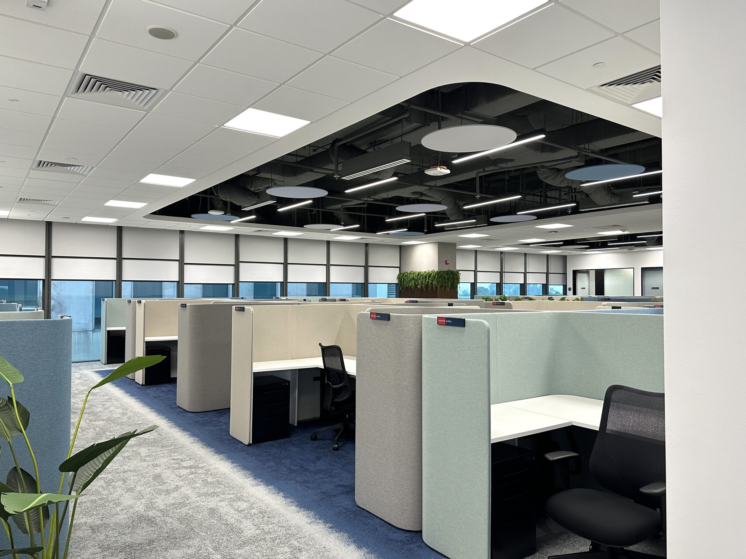
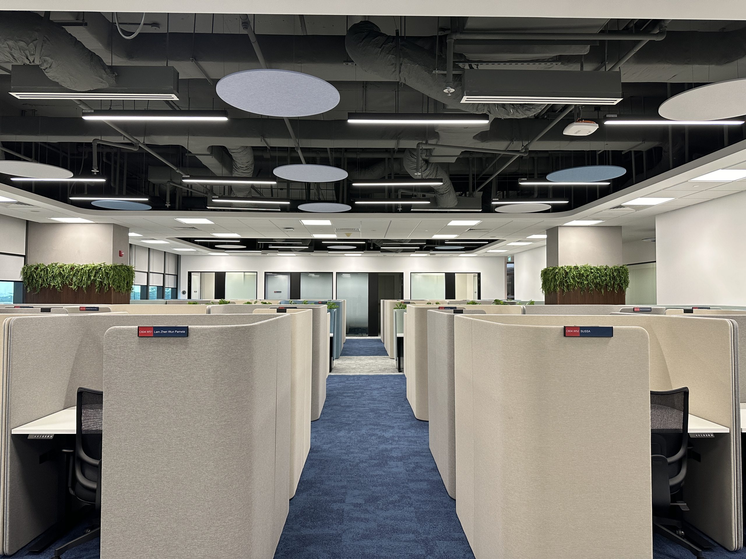
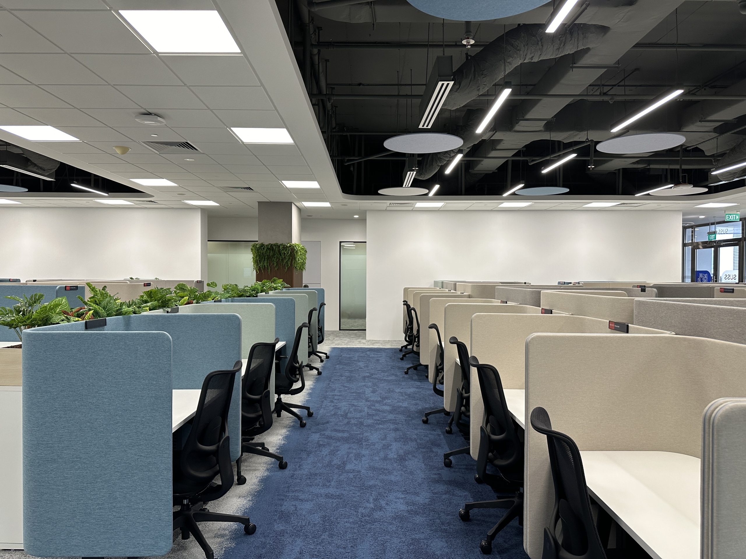
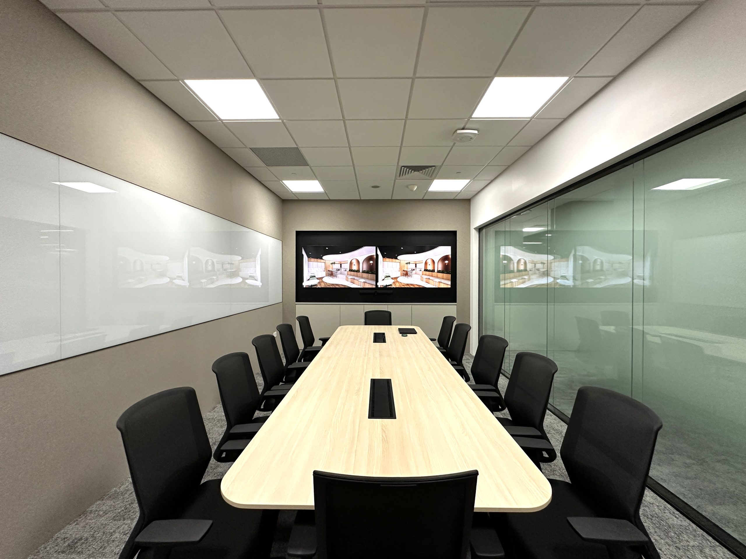
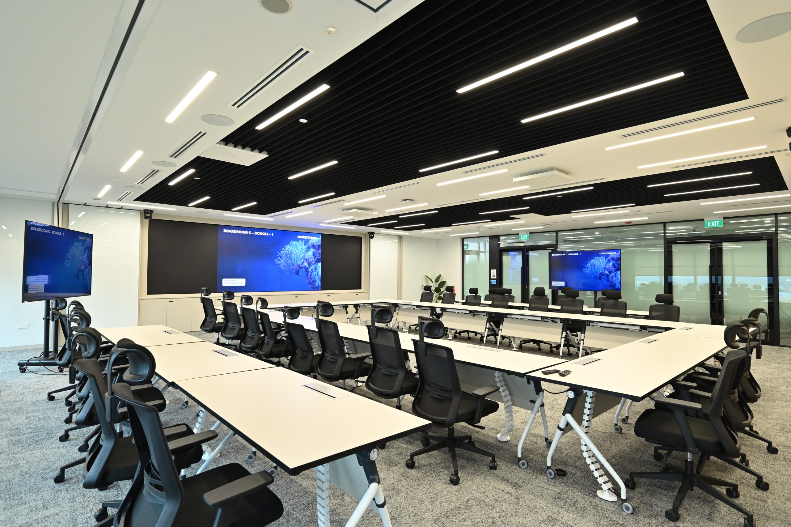
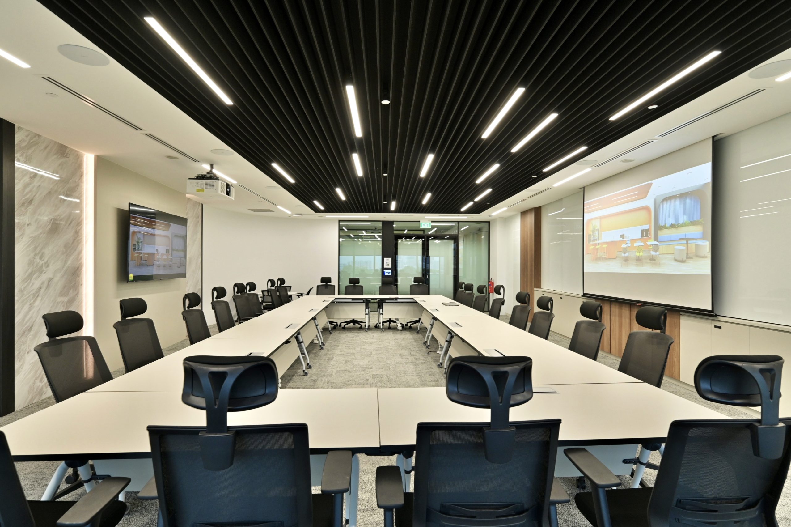
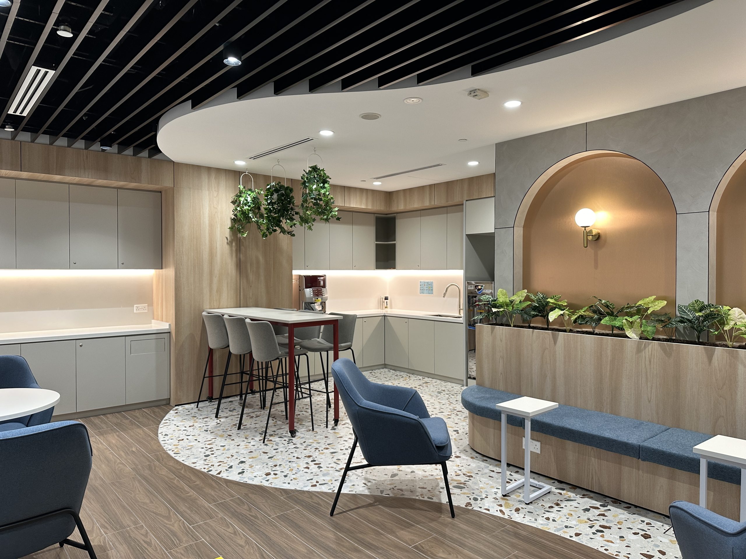
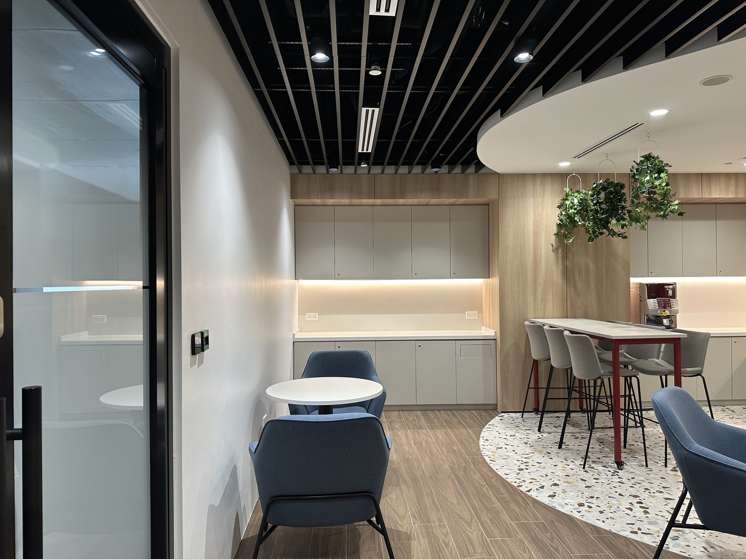
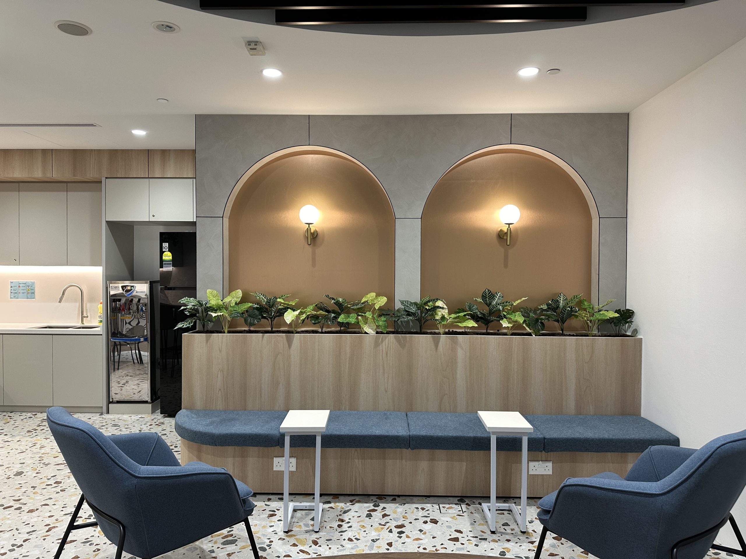
SUSS Block C is designed as a refreshed campus workplace that supports daily operations, collaboration, and focused work across multiple levels. The project includes office areas, meeting rooms, collaboration spaces, pantries, storage rooms, and support facilities, planned to improve workflow, comfort, and flexibility for users. Through practical space planning and updated interior treatments, the development creates a more functional, welcoming, and future-ready environment for the campus community.